Fitting a three-bedroom house into a 700-square-foot apartment requires calculating three-dimensional access pathways rather than basic room square footage. You avoid moving-day disasters by measuring diagonal depth and doorway pinch points before packing a single box.
Most moving guides only suggest measuring flat wall space. In contrast, accurate downsizing demands verifying true building clearance—from freight elevator cab ceilings to interior door jambs—before committing to large legacy furniture.
If you are 67 and moving into a smaller apartment, this measurement checklist ensures your favorite furniture pieces physically fit through the doors and leave safe walking pathways.
In this guide8 sections
- Essential Tools for Downsizing Furniture Measurements
- The Three-Dimensional Furniture Measurement Formula
- Measuring Apartment Doorways, Elevators, and Entry Paths
- Safe Walkway Clearances for a 700-Square-Foot Layout
- Furniture Downsizing Comparison: Keeping vs. Replacing Common Pieces
- Step-by-Step Measurement Checklist for Downsizing Day
- Hiring Professional Senior Move Managers
- Frequently Asked Questions
Essential Tools for Downsizing Furniture Measurements
Precise measurements prevent costly moving mistakes. Eyeballing room dimensions or using a flimsy fabric tape measure often leads to blocked hallways and trapped furniture.
When purchasing measurement supplies or moving kits, remember to check for senior discounts at major retailers to keep preparation costs low.
Before breaking out the tape measure, decluttering your home helps weed out items you no longer need so you only measure what you truly intend to keep.
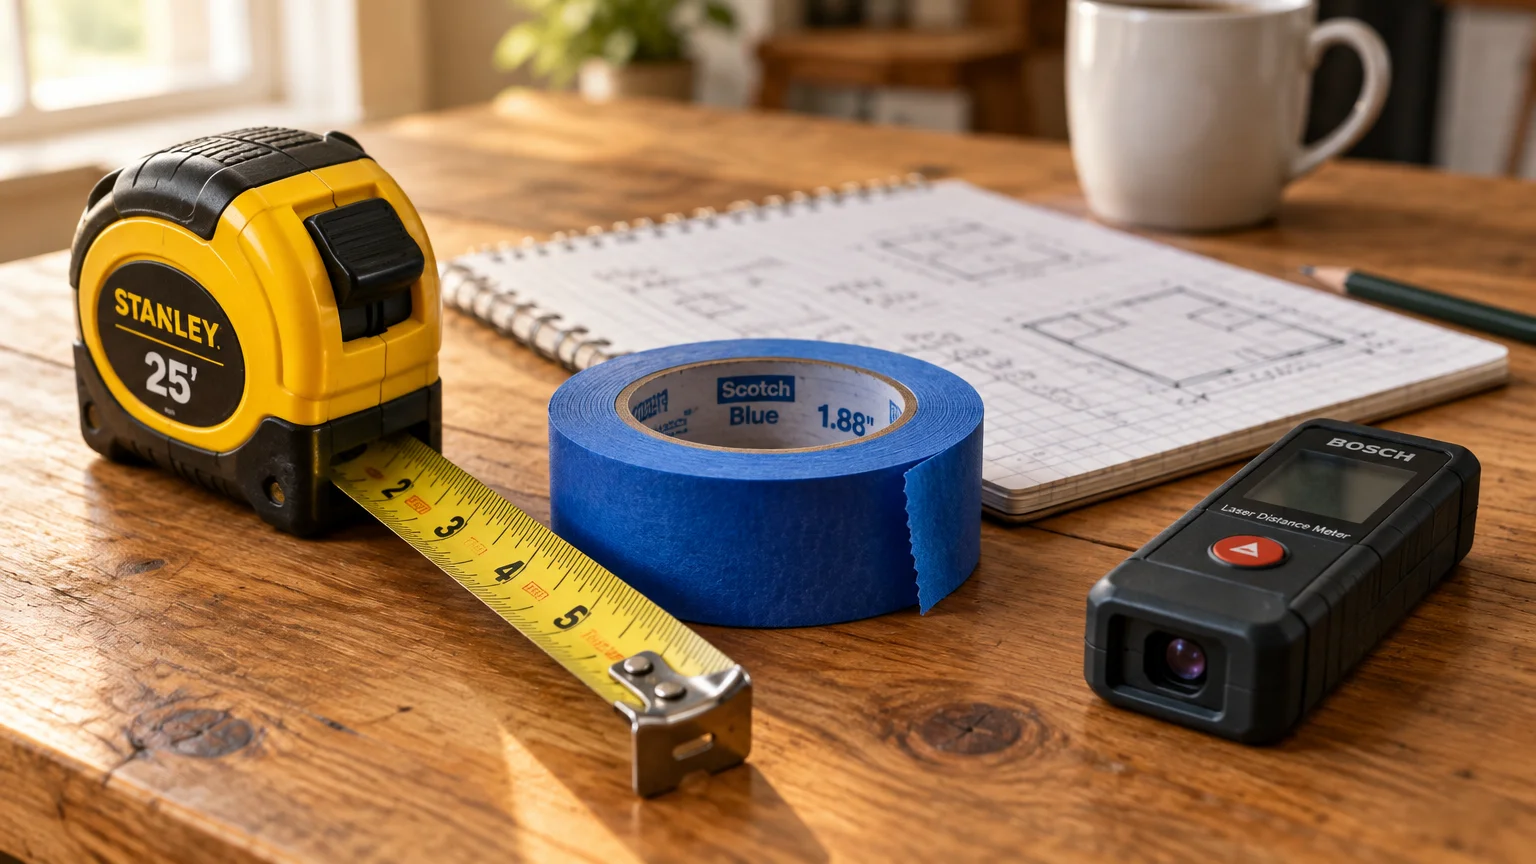
You need durable tools that deliver exact figures down to the fraction of an inch. Gather these four items before taking your first measurement:
- 25-Foot Steel Tape Measure: Choose a model like the Stanley PowerLock with a rigid blade that stays upright across wide rooms.
- 1.88-Inch Blue Painter’s Tape: Use ScotchBlue multi-surface tape to map out furniture footprints directly on your new apartment floors.
- Compact Laser Measure: A tool such as the Bosch GLM 20 allows you to measure long walls and ceiling heights in seconds.
- Quad-Ruled Graph Paper: Standard 1/4-inch grid paper lets you draw each room to scale, assigning one square to one square foot.
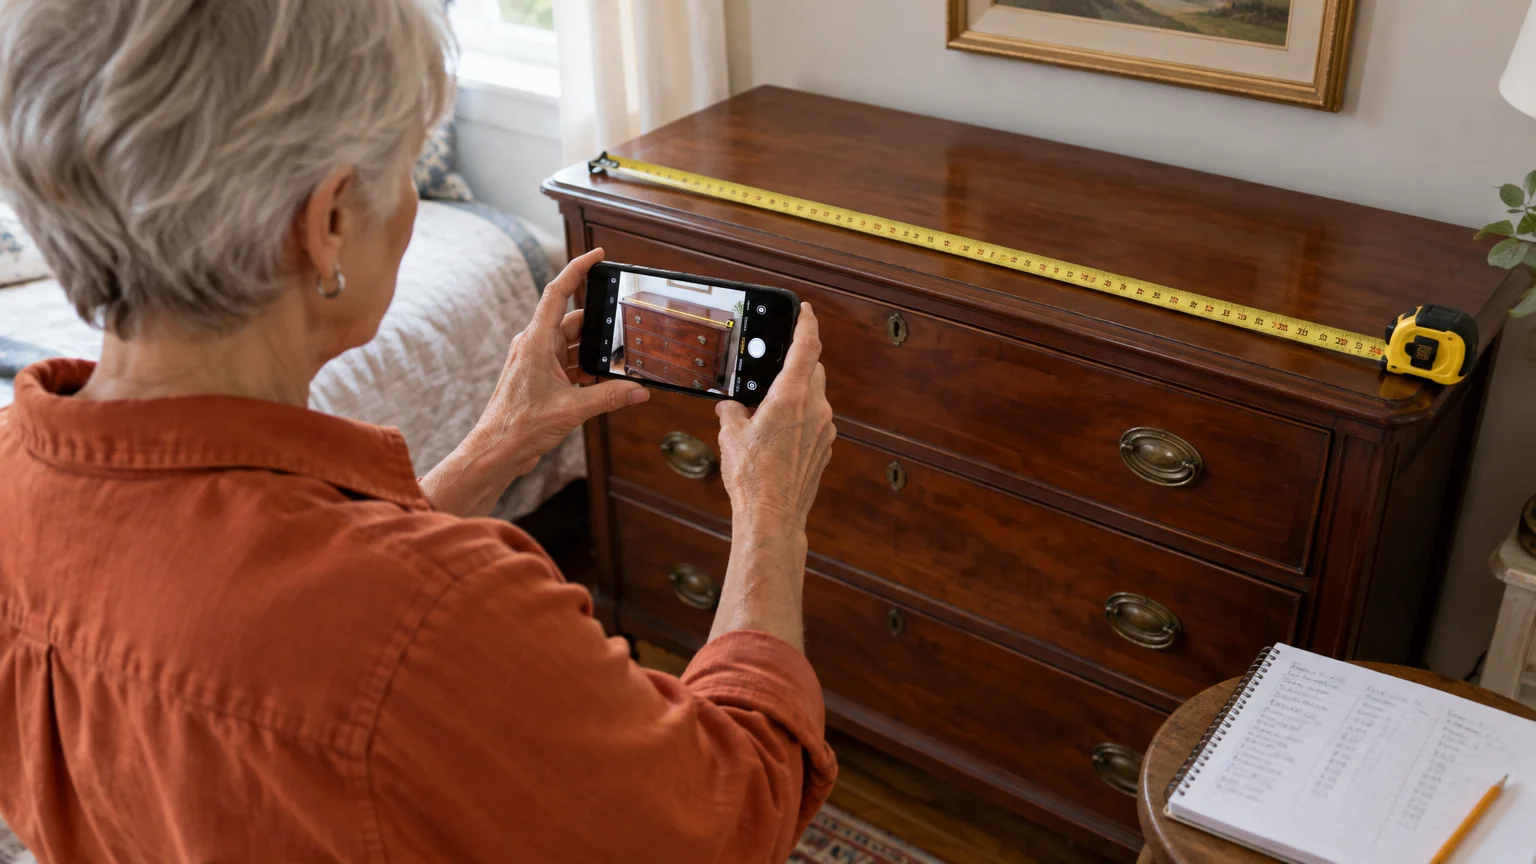
Keep a dedicated spiral notepad or your smartphone camera ready. Photograph each piece alongside its written dimensions to keep your records organized.
The Three-Dimensional Furniture Measurement Formula
A sofa might look like it fits your floor plan, but it can still fail to pass through your front door. Standard height, width, and depth tell only part of the story.
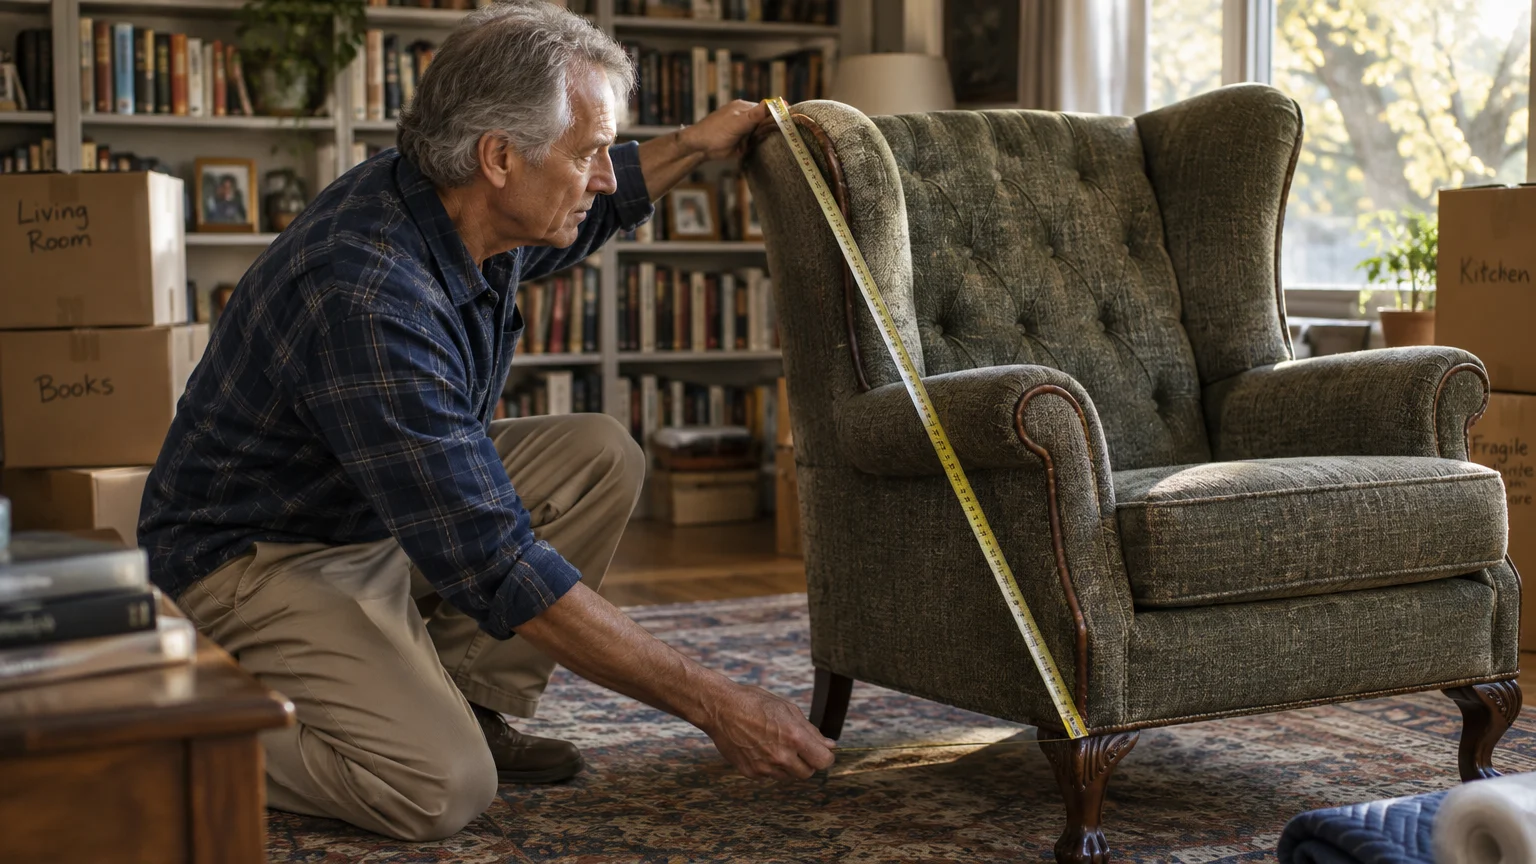
To determine if a bulky item fits through narrow entries, you must calculate its diagonal depth and diagonal height. These two figures determine your clearing clearance when movers pivot furniture around sharp corners.
“Measure twice, cut once.” — Proverb
Follow these specific steps to record complete dimensions for every large item:
- Width (W): Measure the widest horizontal point from outer armrest to outer armrest.
- Depth (D): Measure from the front edge of the seat cushion to the back of the sofa frame.
- Height (H): Measure from the floor to the highest point of the backrest.
- Diagonal Depth (DD): Measure from the top-back corner of the armrest down to the bottom-front corner of the opposite side.
- Diagonal Height (DH): Measure from the bottom corner of the back frame to the opposite top corner of the front armrest.
Let us examine a worked scenario featuring an 84-inch traditional rolled-arm sofa. You want to move this beloved piece from your living room into your new 700-square-foot apartment.
The sofa measures 84 inches wide, 38 inches deep, and 36 inches high. Its removable wooden bun feet measure 4 inches tall.
Removing the feet lowers the sofa height from 36 inches down to 32 inches. Next, measuring from the highest point of the back frame diagonally to the front of the arm yields a diagonal depth of 31 inches.
If your apartment doorway provides 32 inches of clear opening width, the sofa will fit when stood on end and pivoted inward. If your doorway measures only 30 inches, this sofa cannot enter the apartment.
Measuring Apartment Doorways, Elevators, and Entry Paths
Measuring the furniture itself is only half the job. You must also measure the exact route the movers will take from the delivery truck to your apartment living room.
While checking entry clearances, consider how your setup will integrate with modern home security systems to ensure peace of mind in a multifamily building.
If you are exploring senior living communities or compact rentals, reviewing housing assistance programs for seniors can help uncover accessible, budget-friendly layouts.
Building codes provide helpful benchmarks, but actual dimensions vary widely. Under the Americans with Disabilities Act (§404.2.3), accessible public doors must provide a minimum clear opening width of 32 inches and a clear height of 80 inches.
Achieving that 32-inch opening typically requires a 36-inch nominal door slab. The door leaf thickness and hardware reduce the usable clearance by several inches when swung open to 90 degrees.
Standard residential interior doors in older apartment buildings often measure only 28 to 32 inches wide. Any dresser or sofa with a diagonal depth exceeding 30 inches will struggle to pass through these interior bedroom entries.
Always inspect and measure these six critical transit points before scheduling your move:
- Exterior Building Entry Doors: Measure between the door face and the door stop with the door opened to 90 degrees.
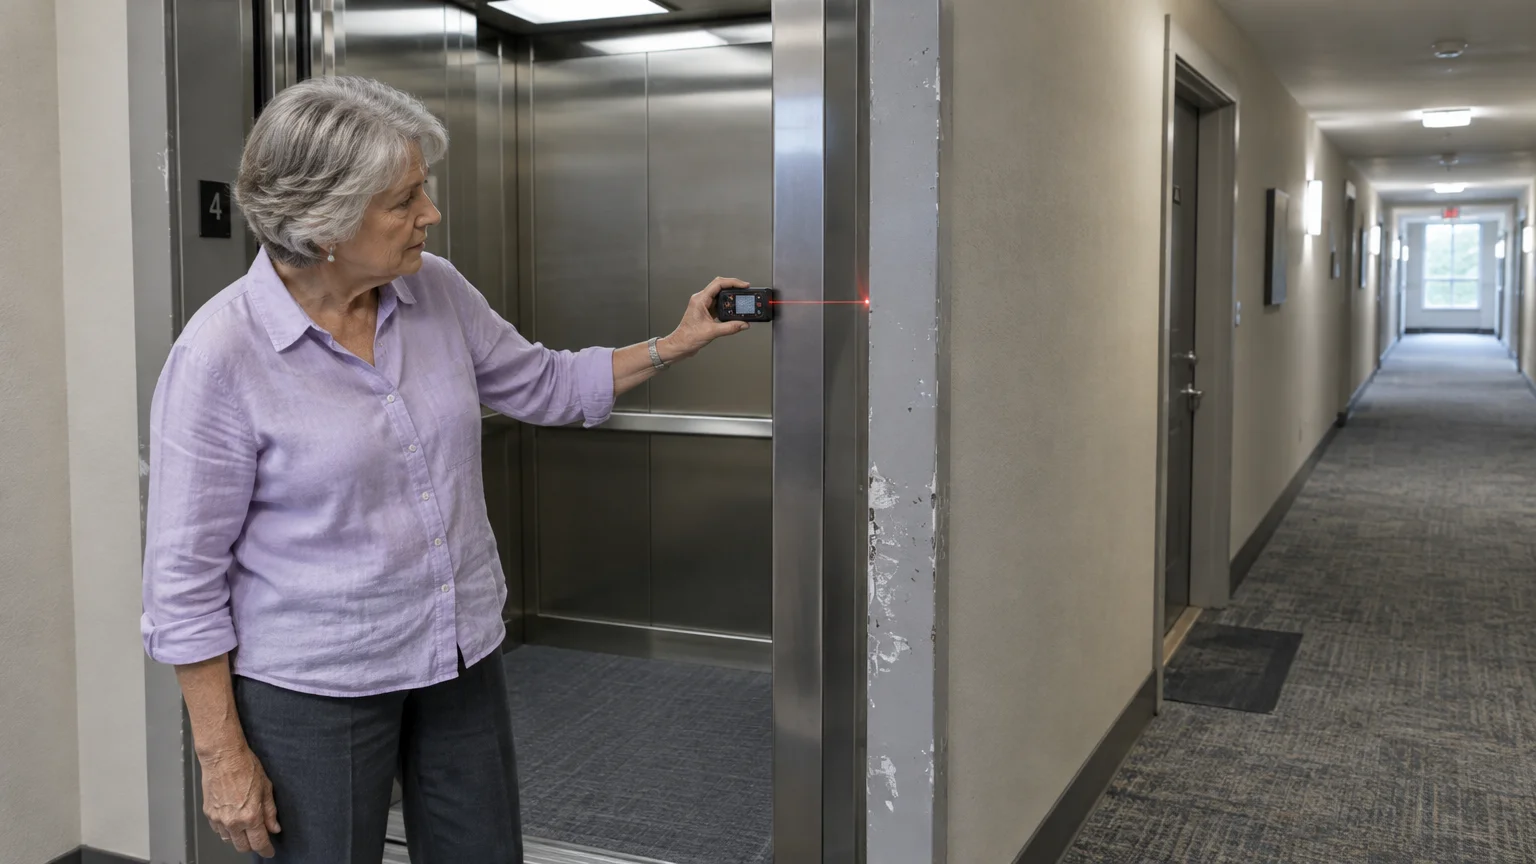
- Elevator Cab Dimensions: Record the interior cab width, depth, ceiling height, and the exact doorway opening width.
- Elevator Overhead Clearances: Check for low-hanging light fixtures, handrails, and emergency ceiling hatches that cut usable height.
- Stairwell Landing Clearances: Measure the width between the wall and the handrail, as handrails often subtract 3 to 4 inches of clearance.
- Hallway Corner Turn Radiuses: Measure the distance between opposite walls at 90-degree turns outside your apartment door.
- Apartment Threshold Clearance: Measure the height of raised weather-stripping or floor transitions that might catch heavy dollies.
Verify freight elevator reservation policies with your building manager well in advance. Some properties require padded wall covers, which reduce interior cab width by up to two inches on all sides.
Safe Walkway Clearances for a 700-Square-Foot Layout
Downsizing requires prioritizing daily safety over decorative volume. Crowded rooms create severe trip hazards and make walking difficult.
Arranging furniture with ample walking space pairs well with routine home safety checks for seniors to eliminate hidden household hazards.
According to universal design guidance published by AARP, maintaining clear pathways prevents trips and falls. You need adequate buffer zones around every piece of furniture to support unhindered movement.
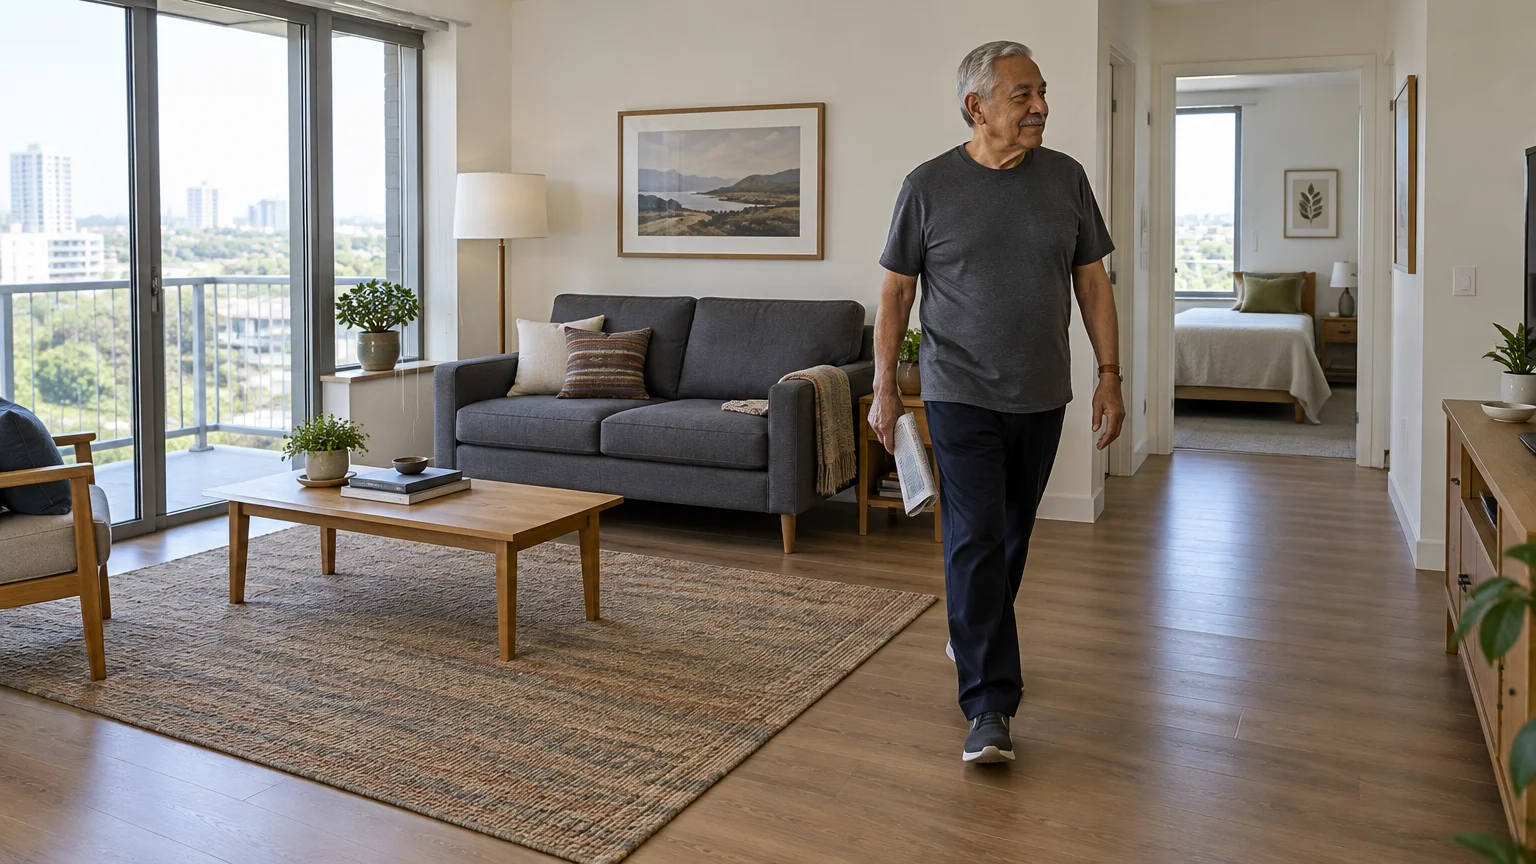
Universal design and accessibility standards mandate a continuous interior travel path of at least 36 inches wide. This clearance accommodates mobility aids, laundry hampers, and grocery bags comfortably.
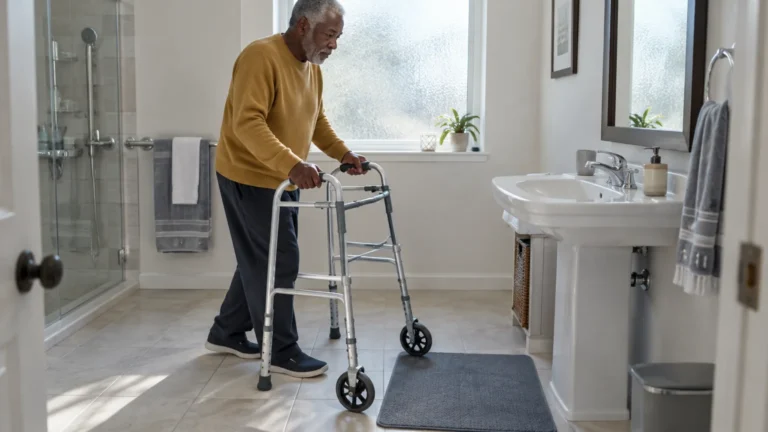
If you or a visiting spouse use a walker or wheelchair, your main open spaces require a 60-inch circular diameter to permit a complete turnaround. Alternatively, an accessible layout needs a T-shaped turn corridor of at least 36 inches across.
Apply these spacing rules to your primary apartment zones:
- Main Walkways and Corridors: Maintain at least 36 inches of clear pathway from room entries to primary seating.
- Bed Perimeter Clearance: Keep 30 to 36 inches of open space on accessible sides of your bed for effortless sheet changing and safe transfers.
- Dining Table Clearance: Leave 36 inches between the edge of your dining table and the nearest wall to allow chairs to slide back easily.
- Coffee Table Spacing: Position coffee tables 14 to 18 inches away from sofa cushions to permit legroom without forcing you to overreach.
- Dresser and Closet Clearance: Ensure at least 36 inches of open space in front of dressers so drawers extend fully without pinning your legs.
Data from the Administration for Community Living highlights that accessible home environments support independent living as you age. Designing wide pathways from your first day in the apartment protects your future independence.
Furniture Downsizing Comparison: Keeping vs. Replacing Common Pieces
A 700-square-foot apartment provides roughly half the floor area of a traditional three-bedroom home. Preserving oversized furniture pieces robs you of valuable living space.
Factoring in the cost of replacement furniture is an essential part of understanding your true retirement expenses during any relocation.
Opting for streamlined, multipurpose furniture is one of many practical lifestyle adjustments that reduce living costs when moving to a smaller footprint.
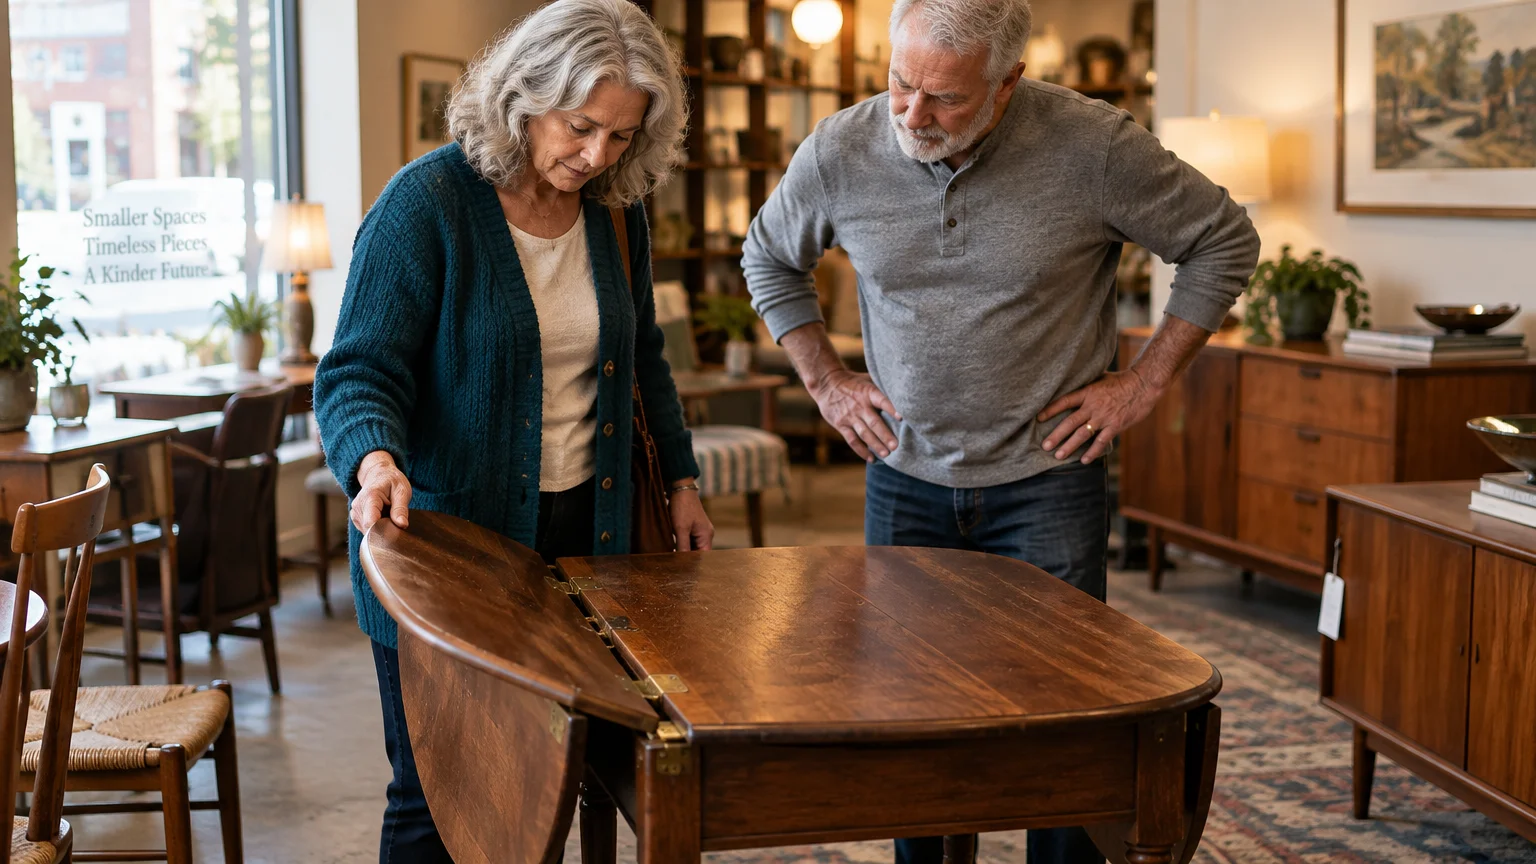
The comparison table below contrasts full-scale suburban furniture against apartment-scaled alternatives. Review the floor footprints, clearance requirements, and square footage saved by selecting streamlined items.
| Legacy Furniture Item | Suburban Dimensions (W x D x H) | Apartment-Scale Replacement | Downsized Dimensions (W x D x H) | Usable Space Saved |
|---|---|---|---|---|
| Traditional 3-Seat Sofa | 84″ x 38″ x 36″ | Apartment Loveseat / Settee | 70″ x 32″ x 33″ | 6.6 sq. ft. |
| 6-Person Dining Table | 72″ x 38″ x 30″ | Round Drop-Leaf Dining Table | 38″ x 38″ x 30″ (extended) | 9.0 sq. ft. |
| King Bed with Headboard | 80″ x 84″ x 52″ | Queen Platform with Storage | 62″ x 82″ x 42″ | 10.5 sq. ft. |
| 9-Drawer Triple Dresser | 66″ x 20″ x 38″ | 5-Drawer Vertical Chest | 34″ x 18″ x 50″ | 4.9 sq. ft. |
| Reclining Armchair | 40″ x 40″ x 42″ | Streamlined Accent Chair | 30″ x 32″ x 34″ | 4.4 sq. ft. |
Replacing these five bulky legacy pieces saves more than 35 square feet of usable floor area. In a 700-square-foot home, that regained space equals 5% of your entire apartment footprint.
The saved area provides enough open flooring to establish the 60-inch wheelchair turn circle recommended by mobility experts.
Step-by-Step Measurement Checklist for Downsizing Day
Take an orderly, methodical approach to cataloging your items. Rushing through measurements increases the odds that a heavy item arrives at the new apartment only to sit stranded on the loading dock.
Execute this proven measurement process four to six weeks before your actual move date:
- Obtain the Architectural Floor Plan: Ask your new property manager for a dimensioned floor plan showing exact wall runs, electrical outlets, and radiator locations.
- Measure On-Site Clearances Personally: Visit the apartment with your 25-foot tape measure to verify door openings, ceiling heights, and window sill levels.
- Establish Your Furniture Inventory: Create a dedicated inventory log noting the height, width, depth, diagonal depth, and leg removability of each candidate piece.
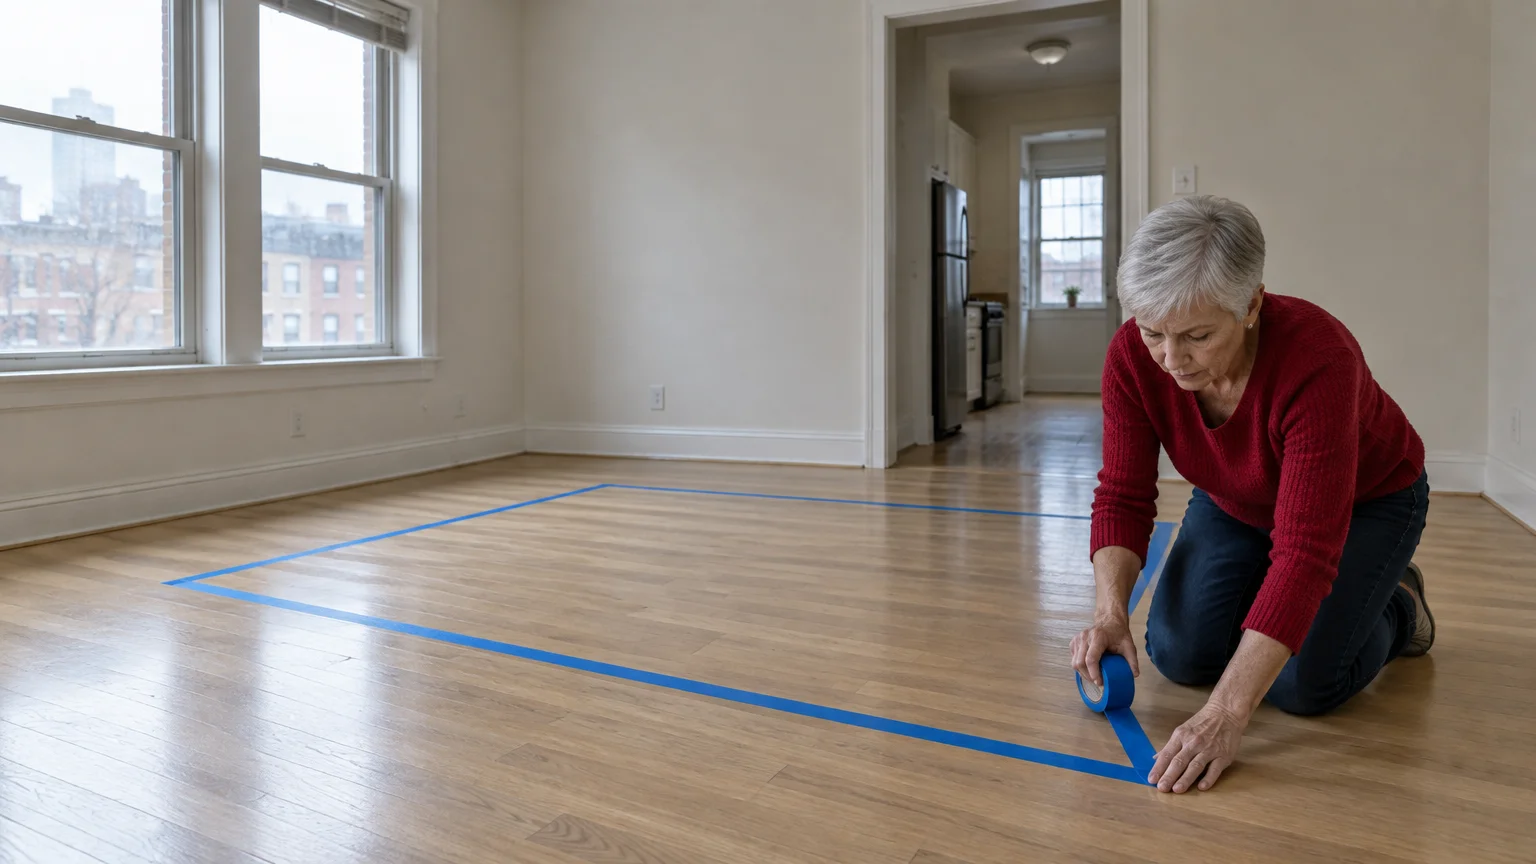
- Mark Floor Outlines with Painter’s Tape: Tape out the exact boundaries of your bed, sofa, and dining set directly onto the apartment floors.
- Walk the Taped Footprints: Move through the apartment along your taped lines to confirm that every pathway maintains the minimum 36-inch clearance.
- Label Approved Furniture Clearly: Affix color-coded tags to the furniture pieces that fit, marking items to keep, sell, or gift to family members.
Pay close attention to window sill heights when measuring bedroom and living room pieces. A legacy headboard or tall dresser that blocks natural window light can make a compact 700-square-foot apartment feel dark and confined.
Check the swing radius of every interior door, including bathroom doors, closet bi-folds, and kitchen cabinets. Your painter’s tape outlines must not intersect any door swing arcs.
Hiring Professional Senior Move Managers
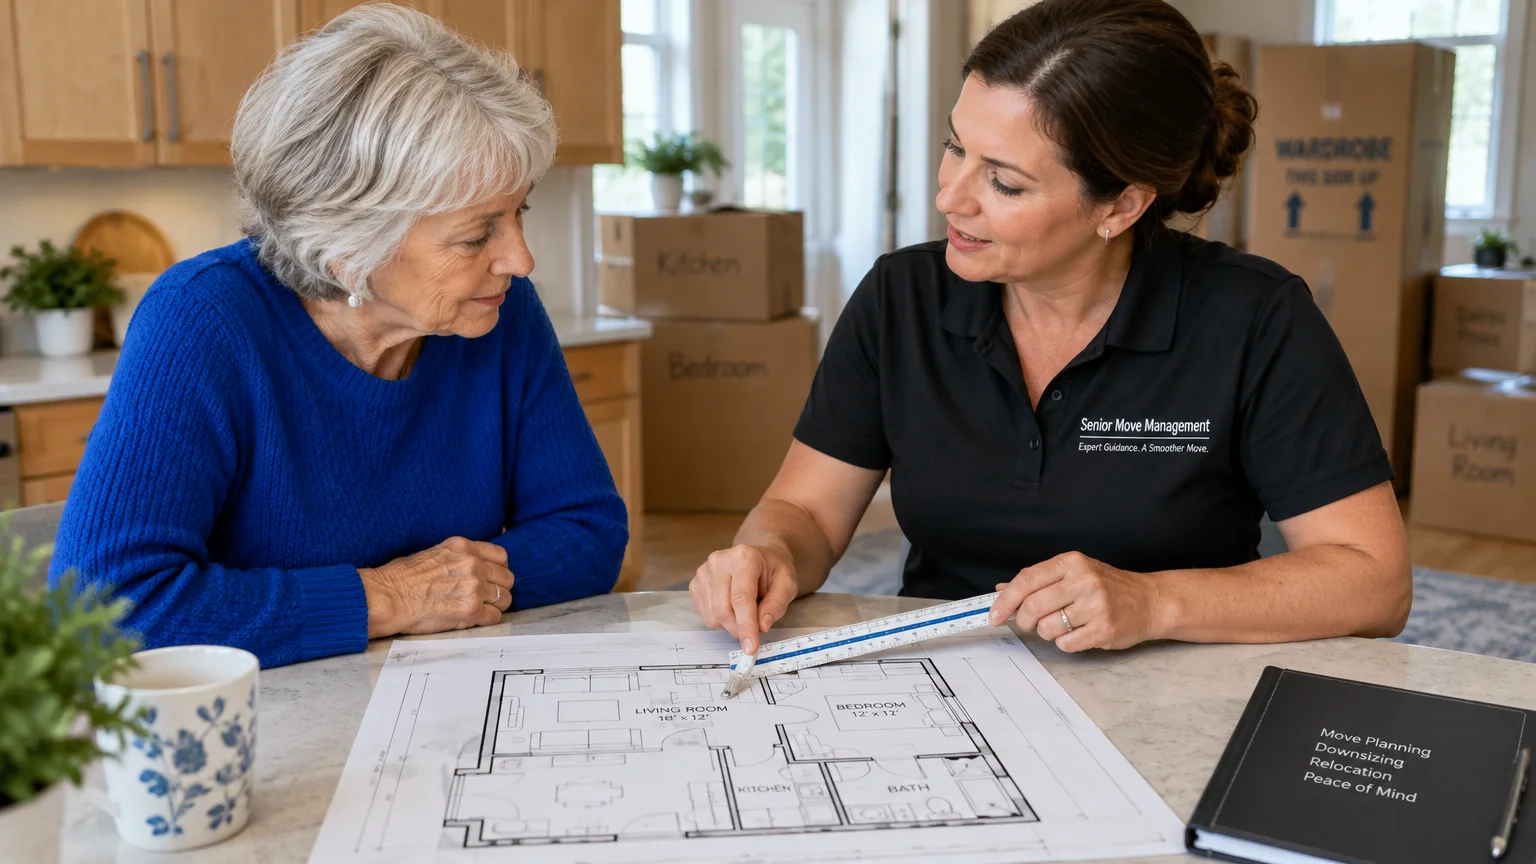
Downsizing decades of household belongings can feel physically exhausting. If measuring furniture, drafting floor plans, and coordinating logistics proves overwhelming, consider outside professional support.
If your move involves transitioning into a condominium, be prepared to handle sudden HOA fee increases that may impact your monthly housing budget.
Certified Senior Move Managers specialize in helping older adults transition from large family homes into smaller apartments. These specialists create scaled 2D and 3D floor plans using specialized drafting software to show exactly how your items fit.
According to the National Association of Senior & Specialty Move Managers (NASMM), hiring an accredited move manager generally costs between $50 and $125 per hour. Full-project downsizing packages, which include spatial planning, sorting, and unpacking, typically range from $1,500 to $5,000 depending on your location and estate size.
Resources from the Eldercare Locator connect older adults with local move support services and aging-in-place specialists across the United States. Utilizing these vetted networks helps you find certified professionals in your area.
If you prefer to manage the move yourself, invite an adult child or trusted friend to assist on measurement day. Having one person hold the tape measure anchor while the other writes down dimensions prevents reading errors.
Frequently Asked Questions
How do I measure a sofa to see if it will fit through an apartment door?
Measure the sofa’s depth, height, and width, then unscrew the legs to find its lowest profile. Next, measure the diagonal depth from the back frame to the front armrest.
If the diagonal depth is less than the doorway’s clear width, the sofa will fit.
Carefully auditing your moving and downsizing expenses will help you succeed in avoiding common budgeting mistakes in retirement.
What is the minimum doorway width needed for moving large furniture?
A doorway must offer at least 32 inches of clear opening width to accommodate most full-sized dressers, sofas, and mattresses.
Keep in mind that a standard 36-inch door slab provides roughly 32 to 34 inches of clear passage once the door hinge swing and stop moldings are factored in.
How much walkway space should I leave between furniture pieces?
You should maintain at least 36 inches of continuous walkway clearance between furniture edges and adjacent walls. This 36-inch standard prevents trip accidents and accommodates walkers or wheelchairs comfortably.
Can I remove apartment doors to gain extra moving clearance?
Yes, removing interior doors from their hinges temporarily adds one to two inches of critical clearance for bulky items. Always obtain approval from apartment management first, use the proper screwdriver to avoid stripping hinge screws, and reinstall doors immediately after moving.
Disclaimer: This article is for informational purposes only. Benefits, programs, and regulations can change.
We encourage readers to verify current information with official government sources and consult with qualified professionals for personalized advice.